

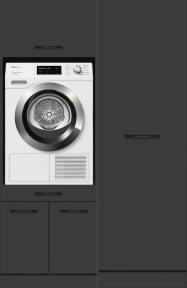
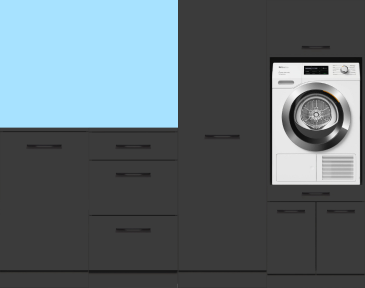
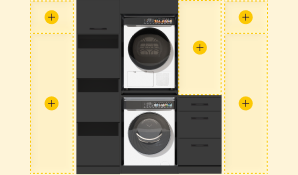

A sloped roof calls for smart choices. You want to neatly hide your washing machine and dryer, keep enough walking space, and wash safely. In this article, you’ll find practical guidelines for placement, minimum sizes, ventilation, and noise reduction. You’ll also read when a standard washing machine cabinet – like the Single, Double, or Stack series from Wasdroom – does fit in an attic or room with a sloped roof, and when it’s better to choose an alternative setup.
Where to place a washing machine cabinet under a sloped roof?
Start with the highest wall. There you have the most free height for a cabinet and can fully open doors. If there is a dormer or a niche with straight walls, that is often the best spot. If you place the cabinet parallel to the ridge, watch out for door swing, walking path, and connection points for water and drainage. With a knee wall or low wall, you can sometimes fit appliances, but often not behind cabinet doors – then choose an open casing or just a countertop with storage shelves above the machines. In low zones, Washing machine base cabinets are a practical option.
Always allow for service access. Hoses, plugs, and siphon must remain accessible. Leave a few centimeters of clearance around so you can remove appliances for maintenance. Preferably place power outlets and taps next to or above the cabinet, not cramped behind the machine.
Minimum sizes and measuring
Accurate measuring prevents surprises. See step-by-step how to do this in Measuring yourself for a washing machine cabinet. Measure at floor, hip, and shoulder height and check the lowest point of the sloped roof. Don’t forget the depth including plug and hoses. Use the guidelines below as a practical minimum:
| Component | Minimum size | Why |
|---|---|---|
| Cabinet width | 65 cm per appliance | Fits 60 cm machine + margin |
| Cabinet depth | 65 - 70 cm | Machine 56-60 cm + hoses/ventilation |
| Free height single | 100 - 110 cm | Machine 85 cm + countertop/clearance |
| Free height stacking | 185 - 200 cm | Washing machine + dryer + casing/clearance |
| Space behind appliance | 3 - 5 cm | Air circulation and hose bend |
| Door swing/walking path | 60 - 80 cm | Doors fully open and safe walking |
Want guidelines for minimum clearance and free height? Then check Free space above washing machine in a cabinet.
Ventilation and safety under a sloped roof
Warm, moist air rises and can condense under a sloped roof. Therefore, provide ventilation openings in or around the cabinet and an air channel to the room. Leave at least 3 - 5 cm clearance behind the appliances and avoid closed, airtight cabinets. Read the guidelines for connection space and depth in Space behind the washing machine in a cabinet. Preferably use a drip tray with a drain hose for the washing machine and install a check valve on the drain to prevent backflow. Extra air circulation is needed for a condenser or heat pump dryer; place vents low and high so heat can escape.
Ensure sufficient airflow, keep cables and hoses accessible, and avoid completely sealed enclosures around the appliances.
Sound and vibration damping in the attic
Wooden attic floors and rafters can resonate. Level the washing machine with adjustable feet and use a vibration-damping mat. Choose a sturdy cabinet that does not press against rafters or the sloped roof - a little clearance prevents resonance. Preferably place heavy appliances perpendicular to the floor joist direction or above a load-bearing wall. Always fully remove the transport bolts from new machines and check hose fixation to prevent rattling. Doubt the load capacity or stiffness of the attic floor? Read Reinforcing the floor for a washing machine in the attic.
Storage and work comfort in a compact laundry room
Small space, great convenience. With a countertop at 100 - 105 cm working height, you can sort and fold comfortably. Place shallow shelves or a narrow tall cabinet next to the appliances for detergents, laundry baskets, and maintenance items. Work vertically: from floor to ceiling, but leave 10 - 15 cm free between the shelf and the sloped roof for airflow. Use hooks for the ironing board and drying rack. Install LED strips under shelves so you have good visibility, even with low ridge height.
Handy extras include a pull-out basket under the countertop for socks and a rinse basin or drain tap near the washing machine. In really tight corners, a shallow, wide drawer provides more usable liters than a deep, narrow shelf. For each element, consider: does it add storage space, work comfort, or safety - or does it hinder ventilation and access?
Does a standard Wasdroom cabinet fit under a sloped roof?
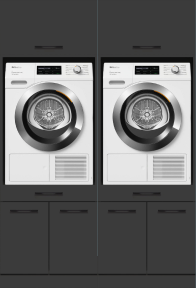
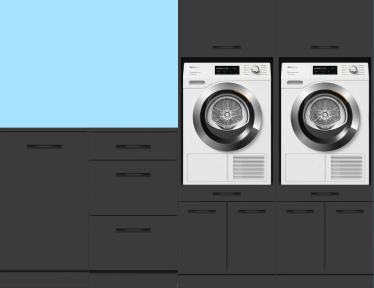
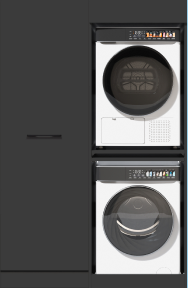
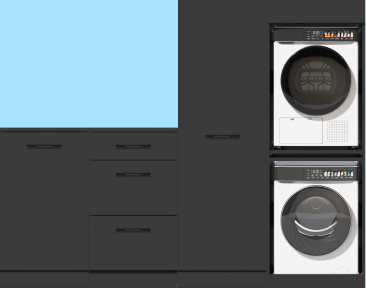
Wasdroom delivers standard washing machine cabinets - Single, Double, and Stackable - designed for placement against straight walls with standard ceiling heights. In a room with a sloped roof, you ideally place these cabinets against the high, straight wall or in a dormer where there is sufficient height and depth. If your measuring space meets the minimum dimensions above, you can often use a standard cabinet perfectly.
If you choose stacking, allow for 185 - 200 cm free height. For a single setup with a countertop, 100 - 110 cm is usually sufficient. The cabinets are sturdy (up to 240 kg (Double) or 120 kg (Single and Stack) load capacity), TÜV-certified, and come with a 10-year warranty. If you don’t have a straight wall with enough height, consider an open enclosure, a separate countertop with shelves, or custom work by a carpenter – Wasdroom does not offer specific sloped roof solutions. Unsure whether to stack or place side by side? Read the Stacked or side by side: comparison. If you want a sleek built-in against a straight wall, check out built-in cabinets for washing machines.
Checklist: washing machine cabinet under a sloped roof
- Measure in 3D – width, depth, and free height at multiple points.
- Choose the high wall – dormer or straight wall takes priority.
- Check ventilation – vents and 3 - 5 cm clearance behind appliances.
- Plan water and electricity – accessible, not cramped behind the machine.
- Consider door swing – 60 - 80 cm for opening and safe walking.
- Soundproofing – vibration mat, level the machine, no clamping contact with rafters.
- Safety – drip tray with drain and check valve on the siphon.
- Storage – narrow tall cabinet or shelves, countertop at 100 - 105 cm.
Frequently Asked Questions
What to do with space under a sloped roof?
Use the highest straight wall for the washing machine cabinet and use the low side for shallow storage: shelves, baskets, or a narrow cabinet. If a cabinet doesn’t fit under the roof, choose an open enclosure or just a countertop with shelves above. Always ensure ventilation and accessible connections.
Can a washing machine be placed in a closed cabinet?
Only if the cabinet has sufficient ventilation and you leave 3 - 5 cm clearance around it. Completely sealing it airtight is not recommended due to heat buildup, moisture, and possible malfunction. Provide vents at the bottom and top, and keep service access free for hoses, filters, and the plug.
What is the space under a sloped roof called?
People often refer to an attic, knee wall space, or roof space. The knee wall space is the low strip behind a partition under the sloped roof. That area is rarely tall enough for a washing machine cabinet but is suitable for low storage solutions.
How deep should a cabinet for a washing machine be?
Allow for 65 - 70 cm. Most machines are 56 - 60 cm deep, but you need extra space for the plug, hoses, and air circulation. Measure the depth including connections, especially when placing under a sloped roof where every centimeter counts.
With smart measuring, good ventilation, and thoughtful storage choices, a washing machine cabinet can also work in a room with a sloped roof. If you have a straight wall with sufficient height, the standard Wasdroom cabinets often fit perfectly – with the assurance of TÜV certification, up to 240 kg (Double) or 120 kg (Single and Stack) load capacity, and a 10-year warranty.
