

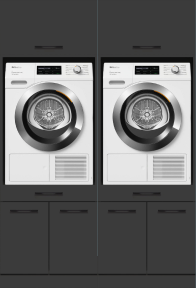
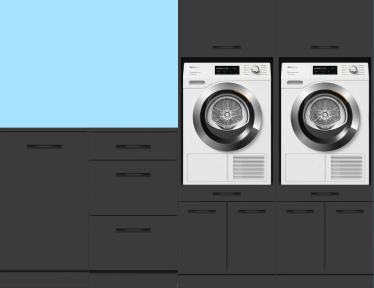
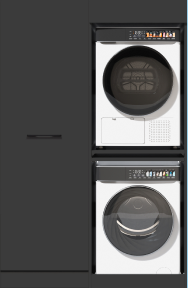
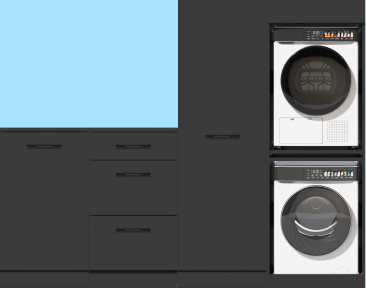
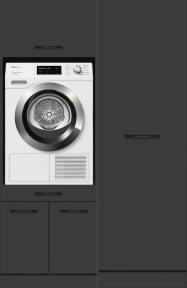
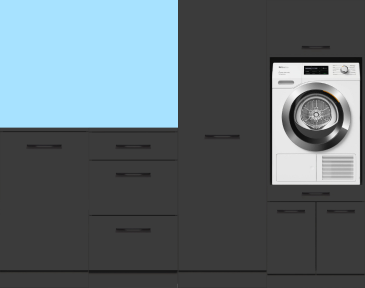
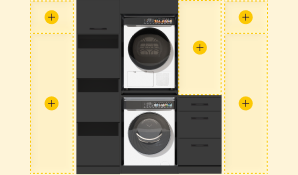

A sleek and efficient laundry room starts with the right washing machine cabinet. With Wasdroom’s modular cabinets - Single, Double, and Stack - you can turn every square meter into an organized, safe, and stylish laundry space. Our cabinets are TÜV-certified, support up to 240 kg (Double) or 120 kg (Single and Stack), are made of moisture-resistant material, feature soft-close, and come with a 10-year warranty. Suitable for homes in the Netherlands and Belgium. Are you working in a utility room or pantry? Then pay extra attention to measurements and ventilation.
Why a washing machine cabinet is the foundation of a smart laundry room
A washing machine cabinet combines everything you need: overview, working height, and storage space. You place the washing machine and dryer at a comfortable height so you no longer have to bend down. Want to bend even less and improve ergonomics? Then choose washing machine risers. Above, beside, or below the appliances, you create space for detergents, baskets, and ironing supplies, keeping the laundry room tidy at all times. Extra storage space above your machine? Go for a cabinet above the washing machine. Cables and hoses are hidden from view, and you have a fixed place for accessories like a pull-out tray or basket drawer. Choose a Single setup for one appliance, a Double setup for two side by side, or go for Stack if you want to stack with a fixed, safe niche. Thanks to soft-close, everything closes softly and quietly and you can work comfortably, even in a small utility room.
Measuring and planning: how much space do you really need?
Start with the dimensions of your appliances. Most washing machines and dryers are about 60 cm wide, 60-66 cm deep, and 85 cm high. Allow clearance around for ventilation, vibration, and connections. For the layout, consider walking space, door swing, and where water and power points are located. Preferably place the washing machine below and the dryer above or beside, with free access to filters and taps. Want to determine your layout step by step? Start with your setup (side by side or stacked), decide the desired working height, and then plan your cabinet layout.
Helpful guidelines:
- Free width per appliance in the cabinet: 62-65 cm (1-2 cm side clearance per side).
- Cabinet depth: 65-70 cm, with 5 cm space at the back for hose and plug.
- Walkthrough in front of the cabinet: at least 60 cm, preferably 75-90 cm.
- Total height for stack setup: often 185-200 cm (depending on model and plinth).
Material and safety: what you don’t want to skimp on
A washing machine cabinet endures a lot: weight, moisture, and vibrations. Therefore, choose a structurally strong, moisture-resistant cabinet with anchoring. Wasdroom cabinets are TÜV-certified for up to 240 kg (Double) or 120 kg (Single and Stack) load capacity and made from materials suitable for damp spaces. Thanks to adjustable leveling feet, you can place the cabinet level and reduce vibrations, which benefits the lifespan of appliances and comfort.
Always install the cabinet according to the manual and anchor it to the wall as prescribed. Leave enough space for hoses and ventilation, and use a vibration mat under the washing machine for extra stability. Also read more about ventilation for a washing machine cabinet. Soft-close hinges and guides ensure the cabinet closes quietly and smoothly even with intensive use – convenient if you iron or store items in the same room. The Stack series offers a fixed, safe niche for dryers above the washing machine, preventing appliances from shifting. With a 10-year warranty and clear assembly instructions, you can set up your laundry room worry-free and sustainably. Also check the requirements for electricity and water for a washing machine cabinet in advance.
Sloped roof or small utility room? Here’s how to approach it
Under a sloped roof, a lower, wider setup often works best: place the appliances lower and use shallow upper cabinets or shelves toward the knee wall. Let your countertop follow the slope for maximum depth at the front. In small spaces, tall, narrow cabinets with drawers and pull-out trays work wonders, as does a Stack setup. Choose light shades or wood grain for spaciousness and plan smart niches for ironing boards and laundry baskets. Going for one sleek wall? Follow the guide assembling a cabinet wall for the laundry room.
Frequently Asked Questions
What is the best floor for a laundry room?
Choose a rigid, water-resistant floor: ceramic tiles with anti-slip, glued PVC, or a poured floor. Seal joints waterproof, consider a drip tray, and use a vibration mat. Check the load capacity of upper floors.
What is the minimum size of a laundry room?
Guideline: single appliance with cabinet about 120 x 120 cm. Two appliances side by side about 180 x 120 cm. Stacking possible from about 90 x 120 cm. Always allow 60-90 cm walking space and room for doors/hoses.
Can you stack a washing machine and dryer without a spacer?
Follow your appliance manufacturer’s guidelines – often a spacer is required for stability and warranty. Use a spacer for washing machine and dryer to stack safely, especially in small laundry spaces.
How much space do I need for my washing machine in the cabinet?
Allow 62-65 cm width, 65-70 cm depth, and 88-90 cm height per washing machine, plus 5 cm rear space for hoses. For maintenance and loading, 60-90 cm free space in front of the cabinet is recommended.
Ready to set up your laundry room efficiently? Check out the Wasdroom Single, Double, and Stack series and choose the setup that fits your space and routine.
